

 Production Readiness: Will Your Product Survive Manufacturing?
Production readiness is not proven when a prototype works once. It is proven when the approved product can be built repeatedly, measured credibly, assembled correctly, tested, shipped in its intended configuration, and used under expected conditions. Many products fail because the team demonstrated that the design could work but not that manufacturing could reproduce it.
Surviving production requires a connected system of design intent, geometric dimensioning and tolerancing (GD&T), process development, measurement-system analysis, configuration control, and validation. When that system is incomplete, manufacturing becomes the place where unresolved engineering assumptions are discovered.
What It Means for a Product to Survive Production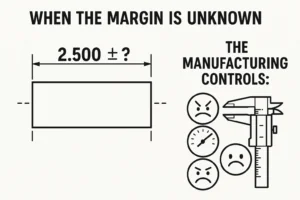
A prototype answers an important question: Can this concept perform its intended function? Manufacturing must answer several harder questions:
- Can different operators, machines, shifts, and suppliers build it consistently?
- Can its critical characteristics be measured with sufficient confidence?
- Will components assemble across their permitted ranges of variation?
- Can the process detect drift before nonconforming products reach the customer?
- Does the shipped product match the configuration that was validated and approved?
Production readiness therefore depends on understanding and controlling variation—not forcing every part toward nominal. The goal is repeatable form, fit, function, safety, reliability, and interchangeability at an acceptable cost.
Why Good Product Designs Fail in Manufacturing
The most common failures are rarely isolated shop-floor mistakes. They are development-system failures that become visible in production.
Design Intent Is Incomplete or Ambiguous
A computer-aided design (CAD) model can appear precise while leaving important questions unanswered. Which surfaces establish the part? Which relationships protect function? What variation is acceptable? If these questions remain open, suppliers and inspectors must interpret intent themselves.
As discussed in When Margins Are Unknown, undefined limits do not create flexibility; they transfer uncertainty downstream.
Tolerances Are Applied Without Functional Reasoning
Tight tolerances increase manufacturing and inspection costs. Loose or incomplete tolerances can produce parts that pass individually but fail in assembly. The correct tolerance is the variation the product can accept while meeting its requirements.
Measurement Is Considered After the Drawing Is Released
A requirement is not operationally useful if it cannot be measured. Teams often discover too late that a feature requires unavailable equipment, an impractical fixture, or an ambiguous setup. Calibration alone does not prove fitness for the decision.
Product and Process Development Occur Sequentially
When manufacturing, suppliers, quality, tooling, and test personnel enter after design release, they inherit decisions they did not evaluate. Tool access, assembly sequence, inspection, packaging, and service concerns then appear as late changes.
The Configuration That Was Tested Is Unclear
If drawing, software, material, process, fixture, gauge, and test revisions are not traceable, a passing test may prove little about the product being shipped. Root-cause analysis also slows because the team cannot establish what was built and tested. This is one reason configuration management affects product-launch timing.
GD&T Connects Design Intent to Manufacturing Measurement
Geometric dimensioning and tolerancing communicates acceptable variation relative to product function. The current ASME 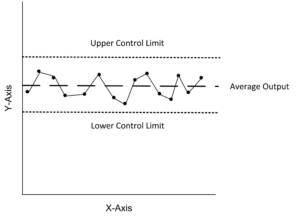 Y14.5 standard establishes the symbols, rules, definitions, and practices used to interpret GD&T on drawings and digital product definitions. ASME connects it to form, fit, function, and interchangeability.
GD&T is most valuable when it begins with function. Datum features should reflect how the part is located. Geometric controls should protect meaningful relationships, while tolerance stack analysis examines how variation accumulates across mating components.
GD&T cannot compensate for an incorrect requirement, unstable process, or irreproducible measurement method. For the symbols and automotive applications, see GD&T in Automotive Part Development.
A Practical Production Readiness Framework
A production readiness review should not be a late meeting used to collect signatures. It should evaluate accumulated evidence and expose unresolved risk while meaningful corrective options remain.
1. Define the Customer and Functional Requirements
Define what the product must accomplish and its operating conditions. Identify interfaces, safety or regulatory obligations, service expectations, and acceptance criteria. Separate facts from assumptions and resolve important unknowns.
2. Translate Function Into a Controlled Product Definition
Connect requirements to architecture, materials, dimensions, GD&T, software, and acceptance methods. Analyze tolerances across interfaces, and establish an authoritative configuration baseline.
3. Develop the Product, Process, Tooling, and Measurement System Together
Manufacturing, suppliers, quality, and test personnel should challenge the design before expensive commitments. Develop the process flow, Process Failure Mode and Effects Analysis (PFMEA), tooling, gauges, work instructions, Control Plan, testing, and packaging alongside the product.
The automotive AIAG Quality Core Tools—including Advanced Product Quality Planning, Control Plan, Production Part Approval Process, Failure Mode and Eff ects Analysis, Measurement Systems Analysis, and Statistical Process Control—are intended to work together rather than exist as disconnected documents.
4. Build in Increasingly Representative Conditions
Use prototypes to learn about function, then pilot builds and preproduction runs to learn about the process. Exercise relevant sources of variation, and confirm that tooling and gauges are capable, maintainable, and correctly configured. The progression from rapid prototyping to low-volume manufacturing should increase both product and process evidence.
5. Establish Evidence Before Irreversible Commitments
Before authorizing costly tooling, large purchases, or launch, require production readiness evidence appropriate to the risk: verification results, dimensional studies, gauge repeatability and reproducibility, capability data, run-at-rate results, production validation, and reaction plans.
6. Verify the Delivered Configuration
Manufacturing success does not end at the line. Confirm labeling, packaging, software, documentation, traceability, installation, and customer acceptance. Did the customer receive the correct configuration, and does it perform as intended?
Tools That Turn Manufacturing Evidence Into Control
| Tool | Question it should answer | Required output |
|---|---|---|
| GD&T and tolerance analysis | What variation can the product accept while preserving function? | Functional datum scheme, tolerances, interface analysis, and inspection intent |
| Design FMEA | How can the product fail because of its design? | Prioritized design risks, prevention actions, and verification needs |
| Process flow and PFMEA | How can each manufacturing step create or pass a defect? | Process risks, controls, prevention actions, and reaction needs |
| Control Plan | What will be controlled, how, how often, and what happens when control is lost? | Characteristics, methods, frequency, responsibility, and reaction plan |
| Measurement Systems Analysis | Can the measurement process distinguish meaningful product variation? | Repeatability, reproducibility, bias, stability, or other appropriate evidence |
| Process capability and SPC | Is the process stable, and can it meet the specification? | Capability evidence, control charts, signals, and response rules |
| Configuration and traceability | What exact product, process, tool, software, and test configuration produced the result? | Controlled baselines, revision status, change history, and traceable records |
A displayed number is not automatically trustworthy. AIAG connects better measurement data with better decisions, while NIST’s metrological-traceability policy emphasizes an unbroken calibration chain and uncertainty appropriate to the intended use. Traceability alone does not prove fitness for purpose.
Capability claims also require context. Establish the manufacturing process baseline before declaring that an improvement, tolerance, or control is effective.
A Generalized Engineering Example
Consider a generalized example. A machined mounting bracket fits during prototype assembly, yet production parts intermittently interfere with a mating structure. Both parts pass individual inspection.
The cause may not be poor machining. The drawings may control holes from different origins without a functional datum reference frame. The fixture may locate the bracket differently from the assembly, and the stack across the bracket, fasteners, and mating structure may never have been evaluated.
The team must return to function: establish location, identify critical interfaces, revise datum and position requirements when justified, analyze the stack, confirm capability, and validate measurement. The Control Plan and configuration records must reflect the approved definition.
The important outcome is not one corrected sample. The team must explain why production parts should fit, detect unacceptable variation, and react before the customer encounters the failure.
Risks, Limitations, and Tradeoffs

More control is not automatically better. Excessively tight tolerances can demand costly equipment, slower processes, more inspection, and suppliers with specialized capability. Complex GD&T can also create interpretation risk when designers, suppliers, and inspectors are not adequately trained.
The timing of decisions matters. Early in development, rapid prototypes and flexible tooling preserve learning while change remains economical. As tooling, supplier commitments, regulatory evidence, and production volumes become difficult to reverse, stronger baselines and predictive controls become necessary. This is why the right approach is often hybrid: iterate where uncertainty is high and change is affordable; control where consequences and commitment costs are high.
Key Takeaways
- A successful prototype is evidence of possibility, not evidence of repeatable production.
- GD&T must express functional design intent, not simply add symbols to a drawing.
- Product, process, tooling, measurement, test, packaging, and service development should proceed together.
- Measurement systems must be evaluated for the decisions they support—not merely calibrated.
- Configuration and traceability must connect what was designed, built, measured, tested, approved, and delivered.
Conclusion: Build Production Readiness Before Launch
Production readiness is the disciplined conversion of design intent into repeatable customer value. Products survive manufacturing when requirements, GD&T, tolerance analysis, process controls, measurement systems, validation evidence, and configuration records tell the same technical story.
Value Transformation LLC helps organizations connect product development with manufacturing through design reviews, APQP and Production Part Approval Process support, FMEA and Control Plan development, measurement and test planning, prototype and low-volume builds, tooling, fixtures, and practical launch problem-solving. If your product works in development but its path through manufacturing remains uncertain, contact Value Transformation for a production readiness review before the line or customer exposes the gaps.

For more information, contact us:
The Value Transformation LLC store.
Follow us on social media at:
Amazon Author Central https://www.amazon.com/-/e/B002A56N5E
Follow us on LinkedIn: https://www.linkedin.com/in/jonmquigley/
https://www.linkedin.com/company/value-transformation-llc
Follow us on Google Scholar: https://scholar.google.com/citations?user=dAApL1kAAAAJ
